
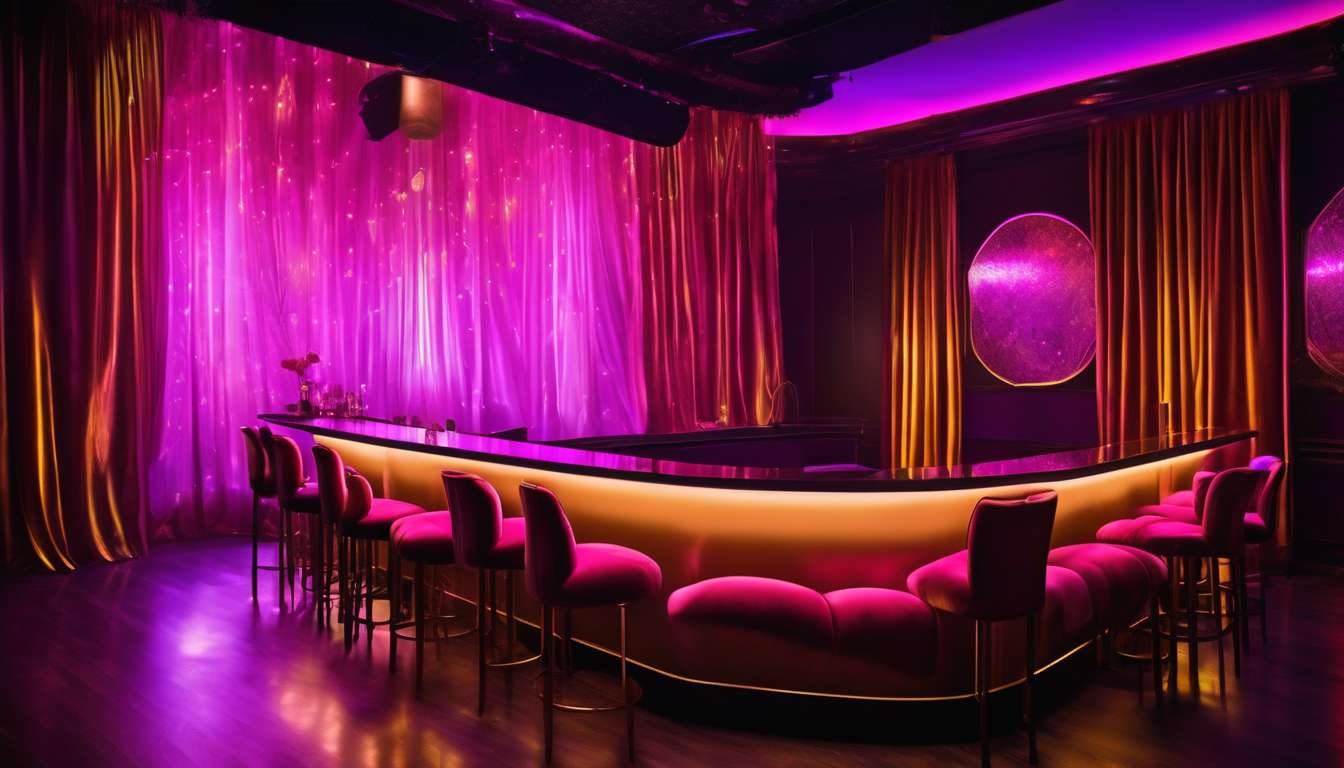
Many people assume venue design is only about aesthetics, but its impact is far deeper and more influential.
We used to accept dim lighting, heavy curtains, and isolated stages as the default for exotic dancing, believing atmosphere alone drove patron behavior.
Challenging that misconception reveals that layout, sightlines, seating arrangements, and lighting technology actively shape movement, social interaction, and spending patterns.
Designers, operators, and regulars collaborating can turn venues from static rooms into dynamic environments.
- They use physical cues to evoke emotional states.
- They arrange space to encourage longer stays.
- They rethink privacy and performance boundaries to reshape social norms within the venue.
This design shift dismantles outdated ideas about what patrons seek.
- Experience engineering can simultaneously enhance safety,
- increase inclusivity, and
- improve profitability.
In this article we trace how evolving design thinking overturns long-held myths and outline practical choices that are changing customer experience across clubs, cabarets, and modern adult entertainment spaces.
Lighting and Mood
Design goal: shape mood directly using color, intensity, and direction.
We balance dramatic stage lighting with softer ambient glows so performers command attention while guests feel invited to linger. We tune contrasts so performers pop without overwhelming the room, and we place low pools of light to create intimacy without isolating anyone.
Create communal transitions through coordinated cues.
- Warm washes for socializing.
- Cooler hues for focused performances.
- Dimmed peripheries to let people breathe.
Respect sightlines and map privacy zones.
We position fixtures to enhance—not block—views, and we map areas where subdued illumination supports quieter conversation or discreet interactions.
Use adaptable fixtures and intuitive controls.
We choose LEDs and controllable fixtures that respond to crowd dynamics, allowing staff to shift scenes quickly as the night evolves.
Attend to rhythm and texture so lighting fosters belonging.
We’re intentional about temporal patterns and layered textures; when illumination matches mood, the room becomes a shared space where everyone feels seen and safe.
Sightlines and Stage Design
We design performance platforms and audience pathways so every seat gets a clear, respectful view without forcing performers into awkward positions.
We prioritize sightlines that honor both artists and guests.
- Arrange risers, poles, and walkways so movements are seen naturally rather than staged unnaturally.
- Create gradual elevation changes and angled stages so bodies and faces remain visible from varied positions.
We integrate stage lighting to sculpt focus without blinding performers or isolating audience members.
- Use dimmers and directional fixtures to guide attention while preserving intimacy.
- Balance front, side, and ambient lighting so performers can move freely and guests retain context.
We map privacy zones—softly lit alcoves and buffered spaces near the stage—for quieter interaction.
- Provide areas that let guests be near the performance without disrupting performers or others.
- Support consent-forward engagement and community norms so patrons can choose their level of involvement.
By combining thoughtful sightlines, adaptable stage lighting, and clear privacy zones, we build venues that feel welcoming, respectful, and connected for everyone who walks in.
Seating Configurations
We design seating layouts that balance visibility, performer safety, and guest comfort.
- Every patron can choose proximity and perspective without disrupting the flow of the room.
- Seating is arranged so visibility and movement are both prioritized.
We group seating into tiers and clusters to preserve clear sightlines and unobstructed pathways.
- Tiers and clusters maintain direct views to the stage.
- Pathways are kept clear for staff and performers to move safely.
We align booths, banquettes, and movable chairs with stage lighting cues to ensure intentional placement.
- Seats are positioned to feel purposeful rather than accidental.
- Lighting-informed alignment reduces glare and shadowing for both audience and performers.
We create a mix of communal and single-seat options to support different social needs.
- Communal areas invite conversation and foster connection.
- Single-seat options provide quieter experiences without isolation.
We select finishes and cushioning that support long stays and easy cleaning.
- Durable, comfortable materials allow extended patron comfort.
- Cleanable surfaces maintain hygiene and appearance.
We orient seating to minimize performer hazards and simplify circulation.
- Seats are arranged to avoid sharp turns or hidden obstructions.
- Clear sightlines and predictable circulation improve performer safety.
We integrate subtle privacy zones that preserve visual coherence.
- Small retreats let guests step away briefly without disrupting the room’s aesthetic.
- Privacy features are understated to maintain an open, cohesive design.
We keep service access efficient to maintain atmosphere and operations.
- Service routes are planned to minimize disruption to guests and performers.
- Operational clarity supports inclusivity, comfort, and a professional environment.
Privacy and Interaction Zones
We design distinct privacy and interaction zones.
We let guests choose how much engagement they want while keeping movement and sightlines clear for performers and staff. This creates intentional options for retreat or participation so people can self-select their experience.
We balance intimacy and openness.
We map areas where patrons can retreat into privacy zones or lean into the stage experience, allowing fluid movement between quieter and more engaged spaces.
We position seating and low partitions carefully.
- We place seating so groups feel seen but not exposed.
- We use low partitions to define space without blocking sightlines.
This helps maintain connection with performers while preserving personal comfort.
We adjust stage lighting to support both performers and patrons.
We highlight performers without overwhelming adjacent tables by controlling intensity, direction, and spill of light.
We foster belonging through predictable pathways and clear sightlines.
This reduces accidental intrusion and signals respectful distance, helping guests anticipate movement and feel secure.
We craft staff routes to be respectful and efficient.
- Staff routes prioritize guest comfort and performer access.
- Interactions are designed to feel intentional rather than accidental.
We use subtle visual cues to communicate interaction expectations.
- Changes in flooring
- Variations in furniture height
- Shifts in lighting warmth
These cues indicate where closer interaction is welcome and where discretion is preferred.
We solicit patron feedback and iterate.
We refine boundaries over time so the design evolves with the community’s needs and keeps everyone feeling included, safe, and connected.
Soundscaping and Acoustics
We shape sound deliberately so music, conversation, and performance blend without overpowering one another.
We tune speakers, dampen reflections, and place acoustic panels so patrons feel present rather than overwhelmed.
Our choices support stage lighting and sightlines, ensuring sound complements visuals and performers aren’t drowned out or isolated.
We create layered zones:
- Energetic main floors for performances and lively activity.
- Intimate booths that allow private conversation.
- Softer perimeters that respect privacy while keeping the room cohesive.
We prefer directional speakers and calibrated subwoofers to avoid spill into quieter areas, so conversations stay natural and performances remain immersive.
We manage reverberation time to preserve vocal clarity and musical warmth.
We involve staff and regulars in testing so adjustments reflect lived experience, not just specs.
We keep controls accessible for real-time tweaks during shifts, and we document settings that work for different crowds.
By treating acoustics as part of hospitality, we make everyone feel welcome, comfortable, and connected to the moment.
Safety-Centered Layouts
We design layouts that prioritize clear sightlines for staff, unobstructed egress, and balanced proximity between performers and patrons so everyone can move, work, and enjoy the space safely.
We center safety without sacrificing warmth.
- Arrange seating and pathways so staff can see the room and respond quickly.
- Use thoughtful stage lighting that highlights performance areas while avoiding glare.
We keep sightlines open to reduce blind spots and create shared trust.
- Patrons feel seen and performers feel supported.
We carve out privacy zones for guests and performers who need quieter space, using soft partitions and strategic furniture to allow retreat without isolation.
We plan aisles and exits to meet safety codes and ease movement during busy nights, and we locate security posts where visibility and discretion meet.
We involve performers and staff in layout decisions so the result reflects lived experience.
- This collaboration builds belonging and ensures our safety-centered designs are practical, respectful, and sustainable for everyone who occupies the venue.
Inclusive Amenities
We design inclusive amenities that accommodate diverse bodies, identities, and needs so everyone feels welcome, comfortable, and respected.
We prioritize accessible seating, gender-neutral restrooms, and adjustable furniture to ensure patrons and performers of all sizes and abilities can participate without discomfort.
We balance stage lighting to flatter a range of skin tones and reduce harsh shadows, while keeping sightlines clear so everyone experiences performances equally.
We create discrete privacy zones for patrons who need quieter, more intimate spaces and for performers to prepare or decompress between sets.
Our signage uses plain language and multiple formats, and staff receive training in respectful service and pronoun use to reinforce belonging.
We offer pathways wide enough for mobility devices and tactile cues for low-vision guests, integrating amenities without segregating anyone.
We solicit community feedback regularly, adapting amenities as needs evolve.
By combining physical design with thoughtful policies, we build venues where inclusion is tangible, visible, and sustained.
Technology Integration
We integrate smart tech—contactless payment, touchless entry, adjustable stage controls, and adaptive audio systems—to streamline operations, enhance safety, and personalize experiences for performers and patrons.
We outfit stages with programmable stage lighting that supports mood presets and quick transitions, so dancers feel supported and guests share consistent, immersive moments.
We monitor sightlines with digital mapping tools to ensure every seat feels intentional and connected, reducing blind spots and fostering inclusivity.
We create configurable privacy zones using smart partitions and lighting cues, giving patrons choice without isolation and allowing performers to control proximity.
We use secure guest profiles to remember preferences for lighting, music levels, and seating, nurturing repeat visitors who feel known.
We train staff on tech that protects anonymity and manages flow, so our community trusts the space.
We prioritize systems that are reliable, intuitive, and repairable, because belonging grows when environments are predictable, respectful, and tuned to diverse needs.
How do local zoning laws and licensing requirements influence venue design choices for exotic dancing establishments?
We’ll say local zoning and licensing shape our design decisions directly: we’ll choose locations allowed for adult entertainment, meet setback and density rules, and design secure entrances to satisfy safety and permit requirements.
We’ll follow lighting, stage height, and barrier regulations, provide required restroom and accessibility features, and keep records for inspections.
By following rules, we’ll protect our team, welcome our community, and keep our space compliant and inclusive.
What are the long-term cost implications (maintenance, utilities, staffing) of implementing advanced lighting, sound, and tech features?
Advanced lighting, sound, and tech increase long-term maintenance and software costs.
You’ll face higher upkeep for fixtures, control systems, and audio equipment, plus more frequent software updates and troubleshooting.
Energy consumption and utility bills will likely be higher.
Power-hungry systems (e.g., high-output lights, amplified sound rigs, and HVAC tied to tech loads) raise electricity costs, though this depends on usage patterns.
There are ongoing licensing and subscription expenses.
Recurring fees for software, cloud services, content licenses, and remote support add steady operating costs.
You’ll need skilled staff or contractors, increasing payroll or service expenses.
Specialized technicians are required for installation, maintenance, and periodic upgrades; contracting outside specialists can also be costly.
Energy-efficient equipment can offset some costs, but plan for reinvestment.
Savings from LEDs, efficient amplifiers, and smart controls reduce operating bills over time, yet systems still require steady reinvestment to remain current and reliable.
Recommendation:
- Perform a lifecycle cost analysis that includes purchase, installation, energy, maintenance, and subscription costs.
- Budget for periodic upgrades and a technical maintenance fund.
- Consider hiring or training in-house technicians to reduce long-term contractor costs.
- Prioritize energy-efficient technologies where payback periods are reasonable.
How can venue design support performers’ mental health and career development beyond physical safety and inclusivity measures?
Goal: Strengthen performers’ mental health and career development through venue design elements that go beyond safety and inclusivity.
Mentorship and professional development spaces
- Create dedicated mentorship rooms where emerging performers can meet mentors for guidance, feedback, and skill development.
- Provide on-site continuing-education workshops and rehearsal clinics to support ongoing learning.
- Include networking lounges that encourage professional connections and collaborations.
Decompression and mental-health support
- Offer private cooling spaces and quiet zones for decompression between performances.
- Establish on-site counseling hubs with access to mental-health professionals and confidential support services.
Career-path clarity and flexible scheduling
- Design booking technology that enables flexible schedules so performers can balance work, rest, and outside commitments.
- Provide clear career-path information—displayed physically or via a performer portal—outlining progression opportunities, typical milestones, and available support resources.
Supportive staff infrastructure
- Include resilient staff areas (rest spaces, break rooms, and secure storage) so performers and crew feel supported and valued during long runs.
- Ensure these areas are designed for privacy, recovery, and informal mentoring conversations.
Expected outcomes
- Improved mental well-being, reduced burnout, and increased retention.
- Stronger professional networks, clearer advancement routes, and better long-term career development for performers.
Conclusion
You’ve seen how modern venue design reshapes the exotic dancing experience — from lighting and sightlines that spotlight performances to seating and private zones that tune interaction.
Thoughtful acoustics, tech features, and inclusive amenities make nights more immersive and respectful.
Safety-centered layouts protect dancers and guests alike.
As venues continue evolving, expect environments that balance showmanship, comfort, and consent, creating richer, safer, and more welcoming experiences for everyone involved.